How Roof Design Influences Gutter Installation Choices

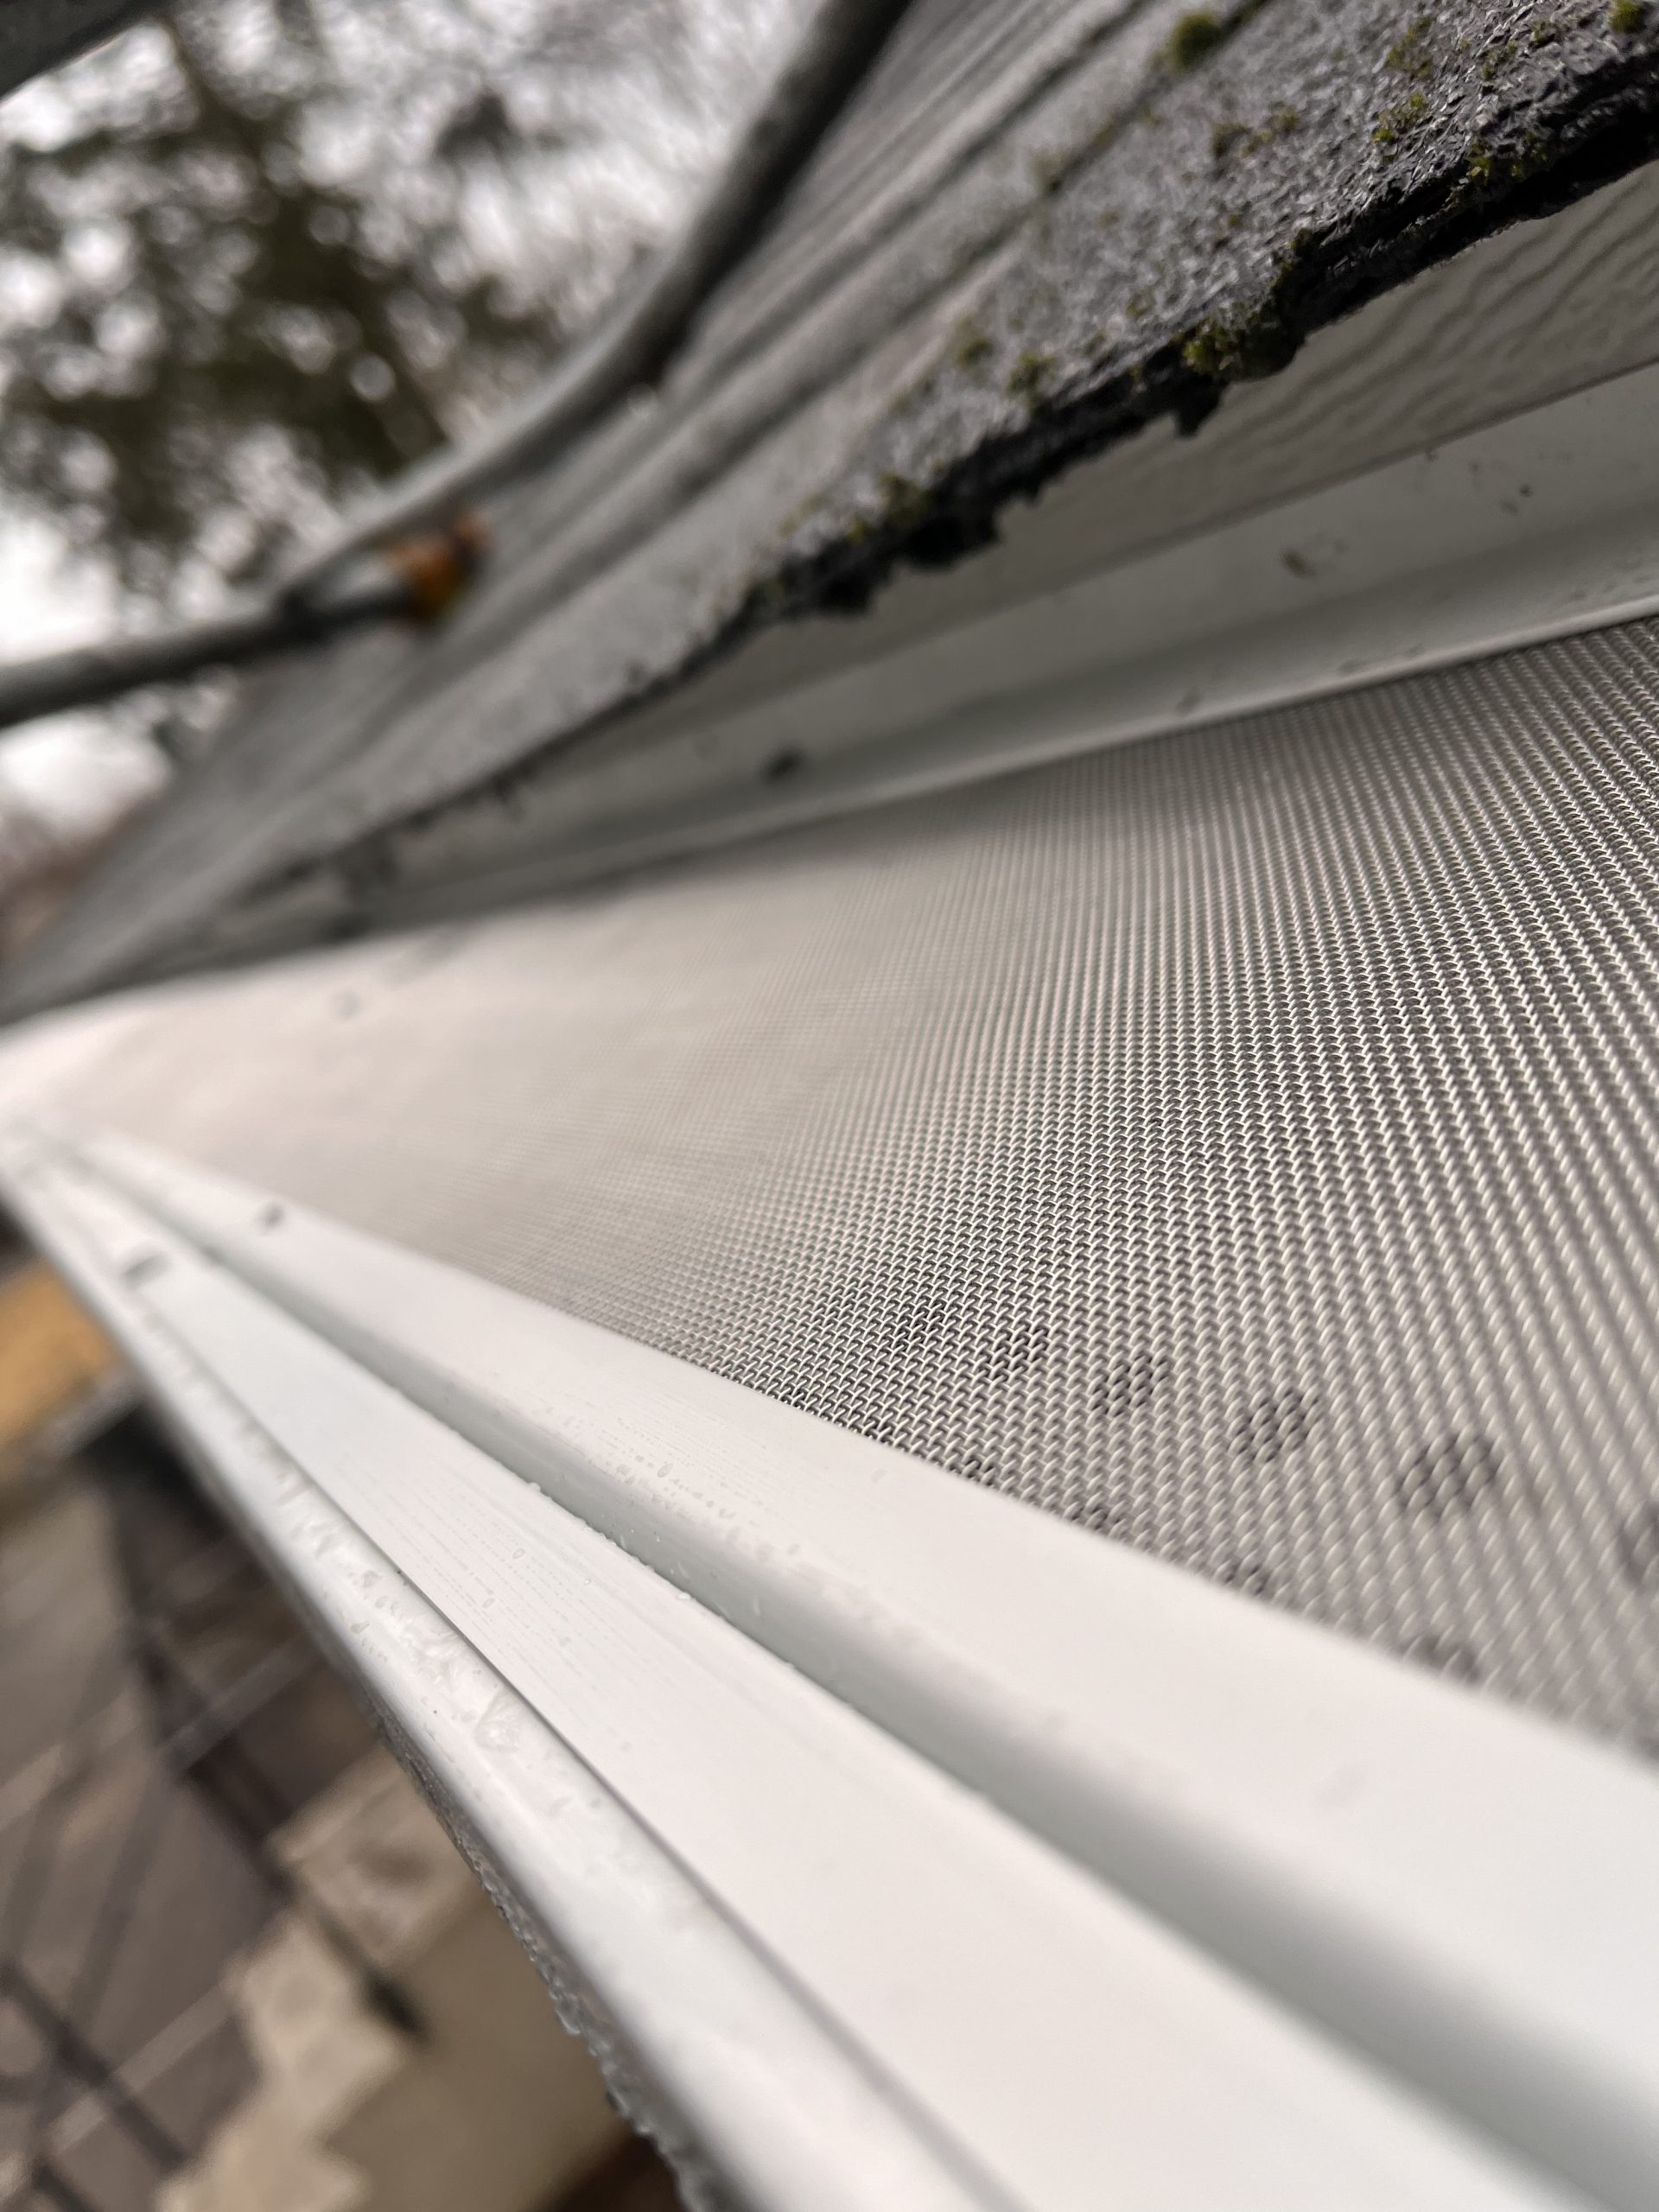

A gutter system looks simple from the ground. A few channels, a few downspouts, and water moves away from the house. Up on the roofline, though, the decisions are rarely simple. Roof design controls how fast water sheds, where it concentrates, how ice behaves, how leaves collect, and even whether standard components will work at all. That is why experienced contractors never treat gutter installation as a one-size-fits-all add-on. The roof tells you what the gutter system needs to be.
I have seen this play out on every kind of house, from straightforward ranch homes with a modest gable roof to large custom builds with multiple valleys, reverse gables, dormers, and abrupt changes in pitch. On paper, two homes can have the same square footage and need very different gutters. One might handle seasonal rain with standard five-inch seamless gutters and a few well-placed downspouts. The other, because of roof geometry alone, may need oversized six-inch gutters, larger outlets, extra brackets, splash protection at valleys, and a more careful plan for water discharge.
If the goal is a gutter system that performs well for ten to twenty years instead of just looking finished on installation day, roof design has to lead the conversation.
The roof is the collection surface
Every roof is a water collection plane. Rain does not fall neatly into a gutter at a constant rate. It hits shingles, metal panels, or tiles, accelerates down the slope, and gathers momentum. The steeper the pitch, the faster that movement becomes. The larger the roof plane, the greater the water volume. Once valleys, intersecting rooflines, and concentrated runoff enter the picture, a gutter can go from lightly loaded to overwhelmed in a single storm.
This is why square footage alone never tells the full story. Contractors often calculate what is called the effective roof area, which accounts not just for the footprint of the roof but also for slope and drainage concentration. A steep roof over a moderate area can deliver runoff more aggressively than a broad, low-slope roof that disperses water more gently. That difference affects gutter size, downspout count, outlet placement, and attachment method.
A homeowner will sometimes ask why a certain side of the house needs a larger gutter profile when the eaves look similar. The answer is usually overhead. One section may be receiving runoff from a simple roof plane, while another catches water from two valleys and a dormer tie-in. From the ladder, the reason is obvious. From the driveway, it is easy to miss.
Pitch changes everything
Roof pitch is one of the strongest influences on gutter installation choices because it changes the speed of runoff and the way water leaves the roof edge. A low-slope roof tends to release water in a steadier sheet. A steep roof can launch water with surprising force, especially during heavy rain.
That force matters. If the gutter is undersized, mounted too low, or set too far from the drip edge, water may overshoot the front lip instead of dropping into the trough. This problem shows up often on homes with steep architectural roofs where the installer used standard settings without adjusting for the roof angle. During a moderate rain, the gutters appear fine. During a hard storm, water sails right past them.
With steep roofs, the front edge profile of the gutter becomes more important, and so does placement relative to the roof edge. In some cases, a wider gutter or a gutter set slightly higher and tighter to the fascia improves capture. Splash guards may also be necessary where water exits valleys at speed. None of that is cosmetic. It is performance work.
Pitch also has winter implications. In colder climates, steep roofs shed snow more readily. That sounds helpful until a sheet of snow and ice slides down and tears the gutter away from the fascia. On homes with metal roofing or slick synthetic underlayments, this risk becomes even greater. Gutter installation in these settings may call for heavier hangers, tighter spacing between brackets, or coordination with snow retention devices on the roof itself.
Valleys create concentrated runoff
If I had to name the feature that most often changes a basic gutter plan, it would be the roof valley. Valleys collect water from two roof planes and send it to a narrow exit point. That focused discharge can overload a standard gutter section even when the rest of the run performs perfectly.
You can usually spot valley trouble from stains. A dark line beneath the valley end, erosion in the mulch bed below, and splash marks on siding are all common signs. In some houses, the problem is not that the gutter failed, but that the design never accounted for the concentrated flow.
Where valleys terminate into gutters, contractors often need to make one or more adjustments. They may increase gutter size on that run, add a larger outlet nearby, pitch the gutter more deliberately toward a downspout, or install a splash guard to prevent water from curling over the front edge. On complicated roofs, two valleys may empty into the same section. That is where standard assumptions break down quickly.
I remember a two-story colonial with a decorative front elevation that hid a very demanding drainage pattern. From the street, the front gutter looked ordinary. Up close, three intersecting roof planes fed one valley that emptied over the entry. The original five-inch gutter was spotless and still failed in every major storm because the water volume was too concentrated. We replaced that run with a six-inch seamless system, added an oversized outlet and downspout, and installed a guard at the valley discharge. The complaints stopped immediately. The lesson was simple. Water does not care how clean the gutter is if the roof is sending too much too fast.
Hip, gable, and complex roof forms do not behave the same way
Simple roof shapes usually make for simpler gutter installation. A basic gable roof often drains in two primary directions. A hip roof, Gutter Installation Just Gutters LLC depending on the footprint, can distribute water more evenly around the perimeter. Once a roof design becomes more complex, the gutter strategy needs to become more specific.
Gable roofs can be straightforward, but they often create long runs that rely on proper slope to carry water efficiently toward downspouts. If the fascia run is especially long, one downspout at the end may not be enough. Water can back up during intense rainfall, especially if leaves or granules narrow the flow path. In those cases, adding a second outlet or splitting the pitch toward two discharge points gives better long-term performance.
Hip roofs tend to spread runoff to more sides of the house, which can reduce the burden on any single gutter run. Still, corners and transitions need attention. Water rounding a corner section can slow down or spill if the pitch is not handled cleanly. On large hip roofs, aesthetics often tempt builders to minimize visible downspouts. That choice can work against drainage capacity if it is pushed too far.
Complex rooflines are where experience matters most. Dormers, cricket roofs, intersecting ridges, and staggered fascia heights can produce hidden trouble spots. Water may arrive from an upper roof onto a lower one, then hit a gutter system that was sized only for the lower section. From the ground, it looks like one roof edge. In hydraulic terms, it is doing the work of two.
This is one reason custom homes can have more gutter issues than modest houses. The architecture is richer, but the water paths are also more demanding. The best installations on these homes do not simply follow the trim package. They respond to the roof’s drainage logic.
Fascia condition and rafter layout affect attachment choices
Gutters hang from the roof edge, but they are only as reliable as the structure holding them. Roof design influences that structure more than many homeowners realize. Deep overhangs, exposed rafter tails, decorative fascia details, and boxed eaves all affect how a gutter can be mounted and supported.
A standard modern installation often uses hidden hangers fastened through the gutter and into the fascia board, ideally with enough bite into solid backing. On older homes, the fascia may be thinner, uneven, or softened by years of moisture. On some historic houses, the visible wood trim is not well suited to modern hanger spacing without reinforcement. If the roof has a wide overhang or unusual rafter spacing, hanger intervals may need adjustment to prevent sagging under water, leaves, or snow.
The roof design also changes the load profile. A broad roof plane on the uphill side of a gutter creates greater water weight during storms. In snowy regions, the same gutter may carry ice load and experience impact from sliding snow. In those conditions, attachment hardware is not a minor detail. It is the difference between a system that stays aligned and one that twists after the first hard season.
I have worked on homes where the previous installer saved money on hardware and paid for it later in callbacks. The gutter itself was fine. The problem was the support plan did not match the roof’s demands.
Roofing material changes water behavior
Not all roofs shed water in the same way. Asphalt shingles, standing seam metal, cedar shakes, slate, and tile each interact with rain differently, and those differences affect gutter installation choices.
Asphalt shingles are the baseline for many residential installs. They slow water slightly through surface texture, and they usually pair well with standard capture settings. Metal roofs are a different story. Water moves faster across them, and snow slides more readily. Gutters beneath metal roofing often need stronger support and careful alignment to catch runoff without becoming targets for sliding ice.
Tile and slate can create irregular drip patterns because the roof edge is less uniform. Water may emerge from beneath the material in staggered paths rather than as one smooth line. That can make edge flashing, drip detail, and gutter placement more sensitive. If the spacing is off, water can run behind the gutter or drip beyond it in spots.
Wood shake roofs bring their own maintenance concerns. Debris from the roofing material itself, combined with nearby tree litter, can increase the likelihood of clogging. On houses with heavy shade and complex roof geometry, gutter guards may sound appealing, but the wrong guard can make maintenance harder rather than easier. Roof design and roofing material have to be considered together.
Overhang depth influences how water enters the gutter
A roof with a generous overhang can protect siding and windows, but it also changes how the gutter sits relative to the falling water line. If the overhang is shallow, runoff reaches the gutter quickly and directly. If the overhang is deep, especially on a steep roof, the capture zone shifts outward.
This seems like a small detail until you see a house where the gutters were mounted based on fascia appearance rather than water trajectory. The line may look crisp and symmetrical, but during a storm the water drops past the back half of the gutter or shoots over the front. A few inches in placement can make a major difference.
Deep overhangs also affect serviceability. Cleaning, inspecting, and repairing gutters mounted beneath a wide soffit can be more awkward. On taller homes, that may influence whether the owner chooses a plain open system that is easier to inspect or a covered system that reduces cleaning frequency. There is no universal right answer. The roof geometry shapes the maintenance strategy.
Downspout placement is driven by drainage paths, not symmetry
Many homeowners prefer downspouts placed where they are least visible. That is understandable. What causes trouble is letting appearance overrule drainage needs. Roof design often determines where outlets should be located, even when that placement is not the most visually balanced.
A long gutter run under a complex roof may perform better with a downspout near a valley instead of at a far corner. A run interrupted by a chimney chase or architectural projection may need to split in two directions. A section under a lower roof receiving upper-level runoff may require a larger outlet than the matching section across the house.
The most common mistake I see is underestimating the importance of outlet size and count. A gutter can only move as much water as its exits allow. If the roof design produces rapid or concentrated runoff, a single standard outlet becomes a bottleneck. Oversized downspouts are not always necessary, but when they are warranted, they solve problems that repeated cleaning never will.
Here are a few roof-related conditions that often justify a more robust downspout plan:
- Long runs serving a steep roof plane
- Valleys discharging near the middle of a gutter section
- Upper roofs draining onto lower roof edges
- Large roof areas with limited fascia length for water collection
- Regions with frequent high-intensity rainfall
That list sounds technical, but the practical effect is simple. If water cannot leave the gutter fast enough, it will find another path.
Climate turns design quirks into real-world failures
Roof design choices that seem harmless in dry weather can become expensive in the wrong climate. In areas with heavy rainfall, the main concern is flow capacity and overflow control. In snowy climates, ice dams, snow slide, and freeze-thaw cycling add stress. In wooded regions, debris accumulation combines with roof shape to create chronic clogs.
A roof with multiple shallow valleys under overhanging trees will collect organic matter in places that are difficult to clean. That debris then washes into the gutter system and tends to settle where flow slows, often near corners or low-slope runs. If the same home is in a climate with winter freeze-thaw cycles, wet debris becomes a blockage, then ice, then a source of fascia damage.
In hurricane-prone coastal areas, wind-driven rain can challenge gutter performance in ways standard installations do not always anticipate. Water does not always fall vertically. It can hit the roof at an angle, blow beneath edge details, and saturate areas around fascia and soffits. Secure attachment and proper flashing become more important than profile alone.
This is where local experience matters. A technically correct gutter installation on paper may still underperform if it does not reflect local storm patterns and the behavior of the specific roof during those events.
When standard five-inch gutters are not enough
Many homes do well with standard residential systems, but certain roof designs push beyond that comfort zone. Oversized gutters and downspouts are often recommended not because they look substantial, but because they buy margin during peak flow. That margin matters when a storm delivers water faster than average conditions would suggest.
Six-inch gutters are common on larger homes, steep roofs, metal roofs, and houses with significant valley concentration. In some cases, the upgrade is only needed on specific runs rather than the whole house. That selective approach can control cost while addressing the real pressure points.
The same logic applies to downspouts. A three-by-four downspout carries more water than a smaller two-by-three version and is less likely to clog with common debris. On a plain ranch home, that upgrade may be unnecessary. On a tall roof section collecting runoff from intersecting planes, it can be the right call.
Homeowners sometimes worry that upsizing will look bulky. Good installers account for that by matching profile, color, and placement to the architecture. Once the system is in place, most people notice the clean lines, not the extra inch of capacity.
Roof details that quietly complicate gutter work
Some of the most important influences on gutter installation are not the major roof forms, but the smaller details. Drip edge placement, fascia crown, rafter tail alignment, roof-to-wall intersections, and even siding profile can all change what is possible.
If the drip edge does not extend properly into the gutter, water may run behind it and rot the fascia. If the fascia itself waves or leans, a seamless gutter can appear straight while actually holding standing water in low spots. If a roof edge transitions between materials or elevations, standard brackets and miters may need customization.
These are the moments where experience saves trouble. Measuring a run is easy. Reading the edge conditions and anticipating how the roof will behave over time is harder. A good installer studies the roof from above and below, checks where stains have formed, looks for old overflow marks, and pays attention to wear patterns on the landscaping. The building usually tells the story if you know how to read it.
What homeowners should ask before approving a gutter plan
A useful gutter proposal should reflect the roof, not just the perimeter measurement. If a contractor gives a price without discussing valleys, pitch, downspout placement, overflow points, or structural attachment, that is a warning sign. The goal is not to hear jargon. It is to hear reasoning.
These are the questions worth asking during the estimate:
- Are any roof sections producing concentrated runoff that need special handling?
- Is standard gutter size appropriate for this roof, or would oversized sections perform better?
- How were the downspout locations chosen?
- Will any areas need splash guards, extra hangers, or reinforced attachment?
- Are there climate-specific concerns for this roof design on this house?
Strong answers are usually clear and practical. The contractor should be able to point to a valley, a steep section, or a long run and explain what they plan to do there and why.
Good gutter work starts with the roof, not the catalog
The best gutter systems look unobtrusive because they are doing their job quietly. Water goes where it should, siding stays cleaner, beds do not erode, basements stay drier, and fascia boards last longer. That kind of performance does not come from choosing a color and a price point. It comes from matching the system to the roof above it.
Roof design influences every meaningful gutter decision, from size and slope to bracket spacing and outlet placement. Steep planes demand stronger capture. Valleys require concentrated flow management. Complex rooflines call for more thoughtful drainage paths. Roofing materials change runoff speed and snow behavior. Overhangs, fascia details, and climate add another layer of judgment.
That is why gutter installation is never just trim work. It is part of the roof drainage system, and the roof sets the terms. When that relationship is respected, gutters last longer, fail less often, and protect the house the way they are supposed to. When it is ignored, problems show up fast, usually in the first storm strong enough to test the assumptions.
Just Gutters LLC
Address: 262 Main St, Hackettstown, NJ 07840
Phone number: +12013319454
FAQ About Gutter Installation Hackettstown
Can I install a gutter myself?
Yes, you can install gutters yourself. DIYers typically use aluminum or vinyl sections from home improvement stores. The project requires basic tools, precise measuring, and comfort working on ladders. Key steps include snapping a chalk line for a slight slope (1/4 inch per 10 feet toward downspouts), securing hangers every 2 feet, and caulking all joints securely.
How much does body contouring usually cost?
The Home Depot typically charges between $1,000 and $3,600 for a standard professional gutter installation on a typical single-family home with 200 linear feet of gutters. Calculated on a per-foot basis, the cost usually ranges from $5 to $18 per linear foot, highly dependent on the material you select.
How much does a 40 ft seamless gutter cost?
A 40 ft seamless gutter run will cost between $240 and $1,120+ fully installed, depending on the material you choose. Because seamless gutters require specialized on-site fabrication machines, they are rarely sold as DIY kits and are priced per linear foot.